
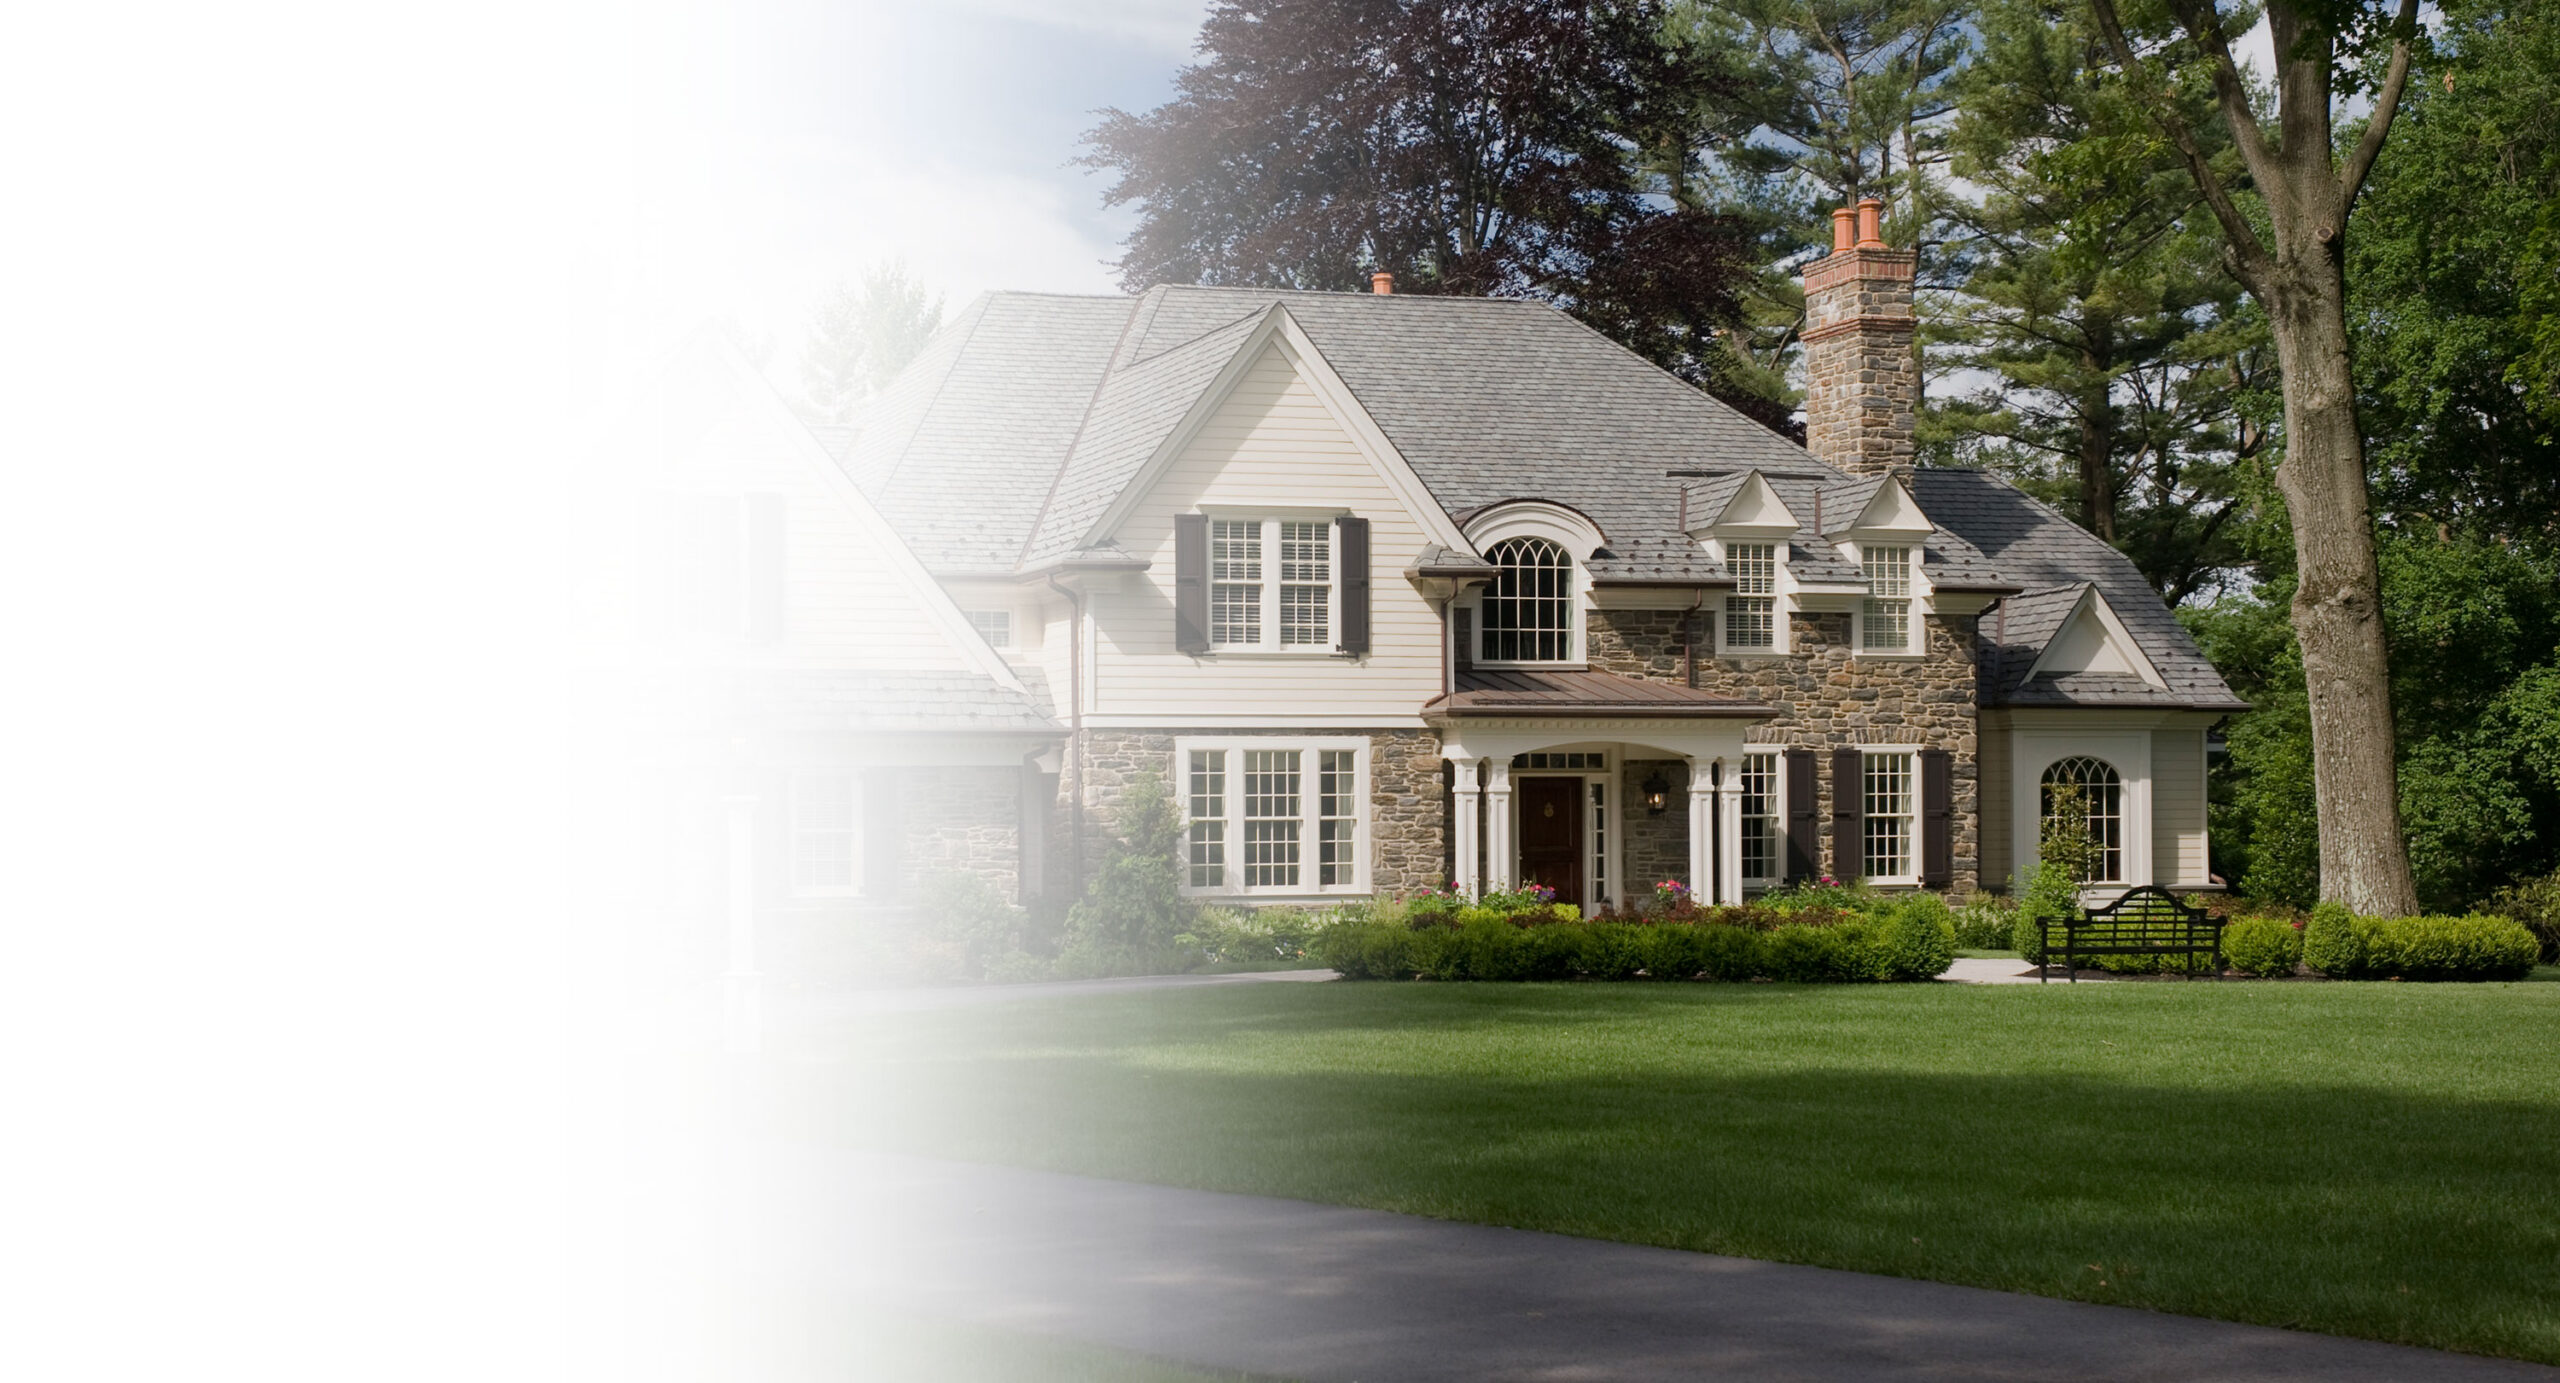
Formwork Architects has been designing homes on the Main Line for more than 40 years. The firm was founded here — originally as McIntyre, Capron & Associates — and the region’s distinctive residential character has shaped every project since. We know these communities, their zoning particularities, their township review boards, their building traditions, and the landscape conditions that make a home on a Radnor ridge different from one on a Gladwyne creek.
The Main Line isn’t a single place. It’s a corridor of distinct communities, each with its own architectural personality — the stone colonials of Wayne, the Tudor estates of Villanova, the wooded lots of Gladwyne, the walkable neighborhoods of Narberth. Formwork designs across all of it, bringing a practice grounded in this specific geography rather than one imported from elsewhere.
Our work here spans new construction on raw lots, whole-home renovations of historic properties, additions to existing structures, and the full range of custom residential projects. Every engagement begins with a consultation, moves through design development and construction documents, and continues through on-site administration — with Tom Weston and David Campanella involved at every stage.
Communities We Serve on the Main Line
- Ardmore
- Bala Cynwyd
- Berwyn
- Bryn Mawr
- Devon
- Gladwyne
- Haverford
- Malvern
- Media
- Narberth
- Newtown Square
- Paoli
- Penn Valley
- Radnor
- Swarthmore
- Villanova
- Wayne
- Wynnewood




Frequently asked questions
Do I need an architect for a home addition on the Main Line?
In most Main Line townships — including Radnor, Wayne, and Villanova — additions above a certain square footage or that alter the building envelope require architectural drawings for permit submission. Beyond the permit requirement, even additions that stay within the existing envelope can encounter code restrictions, zoning conditions, or structural considerations that benefit from architectural oversight. An architect ensures the addition integrates with your existing structure in proportion, materials, and character — a contractor-designed addition and an architect-designed addition rarely look the same.
What does it cost to work with an architect on the Main Line?
Architectural fees for custom residential work typically run six to ten percent of construction cost, varying with project scale and complexity. A practical way to think about it: smaller projects may require 200 hours of professional time; larger or more complex projects require more. Every Formwork project is priced specifically based on its own scope — we discuss fee structure in the initial consultation.
What makes Formwork different from other residential architects?
We specialize in balancing tradition with modern living. Our work on the Main Line emphasizes both architectural continuity and spaces that fit today’s lifestyle.
Do you provide transparent pricing for your work?
Yes. From the outset, scope and pricing are clearly defined so you can move forward with confidence and trust.
How do you handle the actual costs of construction?
We involve the general contractor in the early design sketch phases so that your vision the design and the budget develop simultaneously – to avoid any sticker shock moments
How do you handle communication during construction?
We coordinate with contractors and specialists throughout, keeping you informed at every stage so the design intent is faithfully executed.
Ready to see your home take form?
From concept to completion, Formwork is the residential architect partner for Main Line homeowners ready to bring imagination into reality.
Schedule a conversation